

BEDS3
BATHS2 full 1 partial
SQUARE FEET1,800
MLS#12701323
STATUSActive
PROPERTY TYPEResidential - Single Family
SCHOOLDistrict 299
Property Description
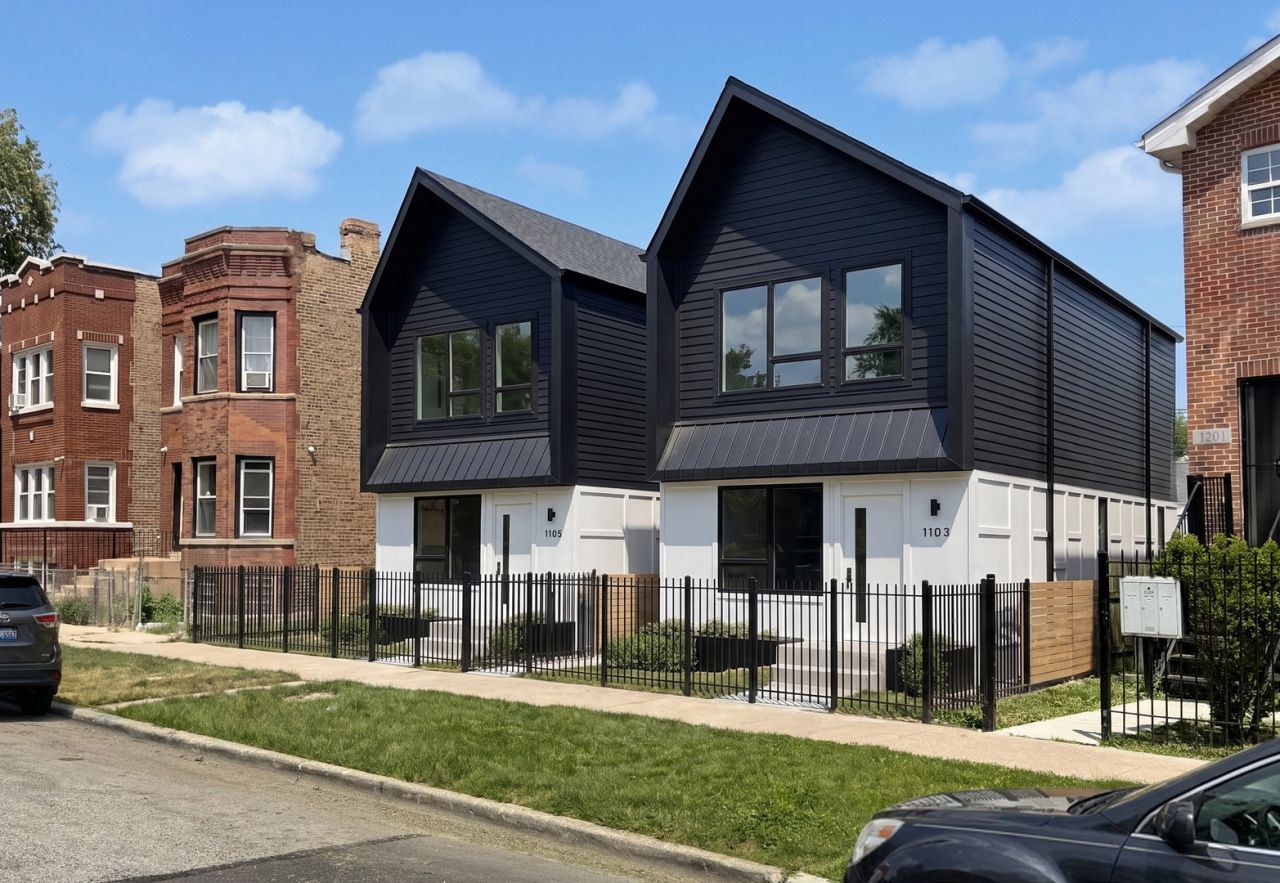
UNDER CONSTRUCTION. 1103+ 1105 Monticello : 2- New All Electric, 3-bedroom, 2.5-bathroom Homes. A perfect blend of modern style and sustainability with Features and Function designed for the future! The inclusion of an Energy Star-rated Stainless Steel Electric Appliance Package, High efficient Hot Water tank and HVAC system ensures Energy Efficiencies , coupled with spray Foam Insulation, resulting in lower costs of utilities, while maintaining a comfortable living environment year-round. The luxury vinyl floors, modern plumbing fixtures, Smart doorbell, and Smart thermostats provide a high-tech and stylish living experience that's also convenient. Kitchen equipped with oversized island with Eco friendly quarts counter tops that includes a full quartz backsplash is great for entertaining. Abundant outdoor spaces giving you room to relax or entertain. Plus, the 2-car garage, electrical vehicle Ready, and Solar-Ready features show that this home is really focused on long-term sustainability and the needs of future homeowners. Possible Grant from Cook County Land Bank, and possible Closing Costs Credit from Lenders for.
Property Features
Property Type: Residential - Single Family
Basement: None
Cooling: Central Air
Garage: 2
Heating: Electric
Home Style: Contemporary
Lot Size: 0.07 Acres
Taxes: $992
Year Built: 2026
Amenities
Vaulted Ceiling(s)
Quartz Counters
Feature Descriptions
Additional rooms: No additional rooms
Association Includes: None
Dining Room: Kitchen/Dining Combo
Exterior: Frame, Glass, Clad Trim, Fiber Cement
Laundry: Main Level, In Unit
Lot Dimensions: 25x125
Other Equipment: TV-Cable, CO Detectors, Water Heater-Electric
Parcel#: 16023080220000
Parking: Garage Door Opener, Yes, Detached, Garage
Sewer: Public Sewer
Total Rooms: 7
Township: West Chicago
Water: Lake Michigan
Room Sizes
Bedroom 2: 9X15
Bedroom 3: 9X15
Dining Room: 18X10
Family Room: 18X14
Kitchen: 18X10
Laundry: 6X4
Living Room: 18X18
Primary Bedroom: 18X14
Local Schools
School District: District 299
Listed By / Shown By
Listed By
Agency Name: KMW 2, LLC
Agency Phone: 312-543-0759
Shown By
Agent Name: Mathew Rinaldi
Agent Phone: Cell: (815) 298-7035
Agency Title: Gambino Realtors

Estimate Your Payment
Estimated Payment
$ 2,185.45 per month $1,975.91 Principal & Interest $82.67 Property Tax $126.88 Homeowner's InsuranceChange Payment Information



Member Participants (and their affiliated licensees, if applicable) shall indicate on their websites that IDX information is provided exclusively for consumers’ personal non-commercial use, that it may not be used for any purpose other than to identify prospective properties consumers may be interested in purchasing, that the data is deemed reliable but is not guaranteed by MLS GRID, and that the use of the MLS GRID Data may be subject to an end user license agreement prescribed by the Member Participant’s applicable MLS if any and as amended from time to time. MLS GRID may, at its discretion, require use of other disclaimers as necessary to protect Member Participant, and/or their MLS from liability.
Based on information submitted to the MLS GRID. All data is obtained from various sources and may not have been verified by broker or MLS GRID. Supplied Open House Information is subject to change without notice. All information should be independently reviewed and verified for accuracy. Properties may or may not be listed by the office/agent presenting the information.
Privacy Policy / DMCA Notice / ADA Accessibility


This site is hosted, designed and copyright
© 1994 - 2026 by
Delta Media Group, Inc. -- Patent Pending --
1103 N Monticello Avenue | MLS# 12701323
This single family home located at 1103 N Monticello Avenue, Chicago, IL 60651 is currently listed for sale with an asking price of $435,000. This property was built in 2026 and has 3 bedrooms and 2 full and 1 partial baths with 1800 sq. ft. N Monticello Avenue is located within the District 299 school district. Search Chicago real estate on mrinaldi.gogambino.com today.