

BEDS3
BATHS1 full
SQUARE FEET1,008
MLS#964434
STATUSActive
PROPERTY TYPEResidential - Single Family
SUBDIVISIONMaple Heights
SCHOOLFairborn
Property Description
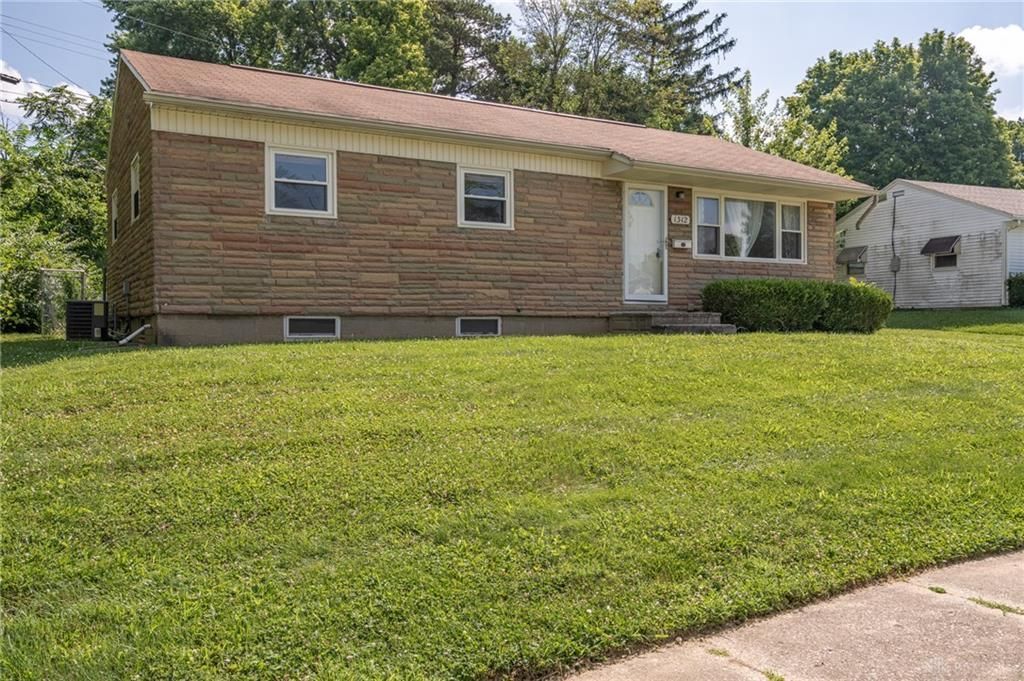
Brick Ranch with FULL BASEMENT. Lovely brick ranch, gently perched above the street boasts a full basement, a rare find in this neighborhood! The Light-filled Kitchen opens to dining and living room with easy access to rear patio for summer entertaining. Private, fenced yard with updated retaining wall. Basement was professionally water-proofed in preparation to be finished space. Property has been well maintained by longtime homeowner and now is being sold as part of an ESTATE and being sold As-Is. Whole house and termite inspections have been performed and available for your review. Conveniently located to new Fairborn schools, shopping, freeways, WPAFB and Wright State University.
Property Features
Property Type: Residential - Single Family
Basement: Yes
Cooling: Central
Fenced: Yes
Heating: Forced Air, Natural Gas
Lot Size: 0.20 Acres
Stories: 1.0
Taxes: $1,775
Year Built: 1958
Feature Descriptions
Appliance Features: Dryer, Washer
Basement Features: Full, Unfinished
Exterior: Brick, Vinyl
Lot Dimensions: Irregular
Outside Features: Cable TV, Fence, Patio, Porch
Utilities: Natural Gas, Public Water, Sanitary Sewer
Room Sizes
Kitchen: 10 X 11 Level - Main
Living Room: 14 X 18 Level - Main
Dining Room: 10 X 10 Level - Main
Bedroom: 10 X 12 Level - Main
Bedroom: 10 X 12 Level - Main
Bedroom: 10 X 12 Level - Main
Local Schools
School District: Fairborn
Listed By / Shown By
Listed By
Agency Name: Irongate Inc.
Shown By
Agent Name: Mathew Rinaldi
Agent Phone: Cell: (815) 298-7035
Agency Title: Gambino Realtors

Estimate Your Payment
Estimated Payment
$ 993.86 per month $794.90 Principal & Interest $147.92 Property Tax $51.04 Homeowner's InsuranceChange Payment Information


Privacy Policy / DMCA Notice / ADA Accessibility


This site is hosted, designed and copyright
© 1994 - 2026 by
Delta Media Group, Inc. -- Patent Pending --
1312 Hemlock Drive | MLS# 964434
This single family home located at 1312 Hemlock Drive, Fairborn, OH 45324 is currently listed for sale with an asking price of $175,000. This property was built in 1958 and has 3 bedrooms and 1 full baths with 1008 sq. ft. Hemlock Drive is located in the Maple Heights subdivision within the Fairborn school district. Search Maple Heights real estate on mrinaldi.gogambino.com today.