

BEDS4
BATHS2 full
MLS#12676623
STATUSNew
PROPERTY TYPEResidential - Condominium
SCHOOLDistrict 202
Property Description
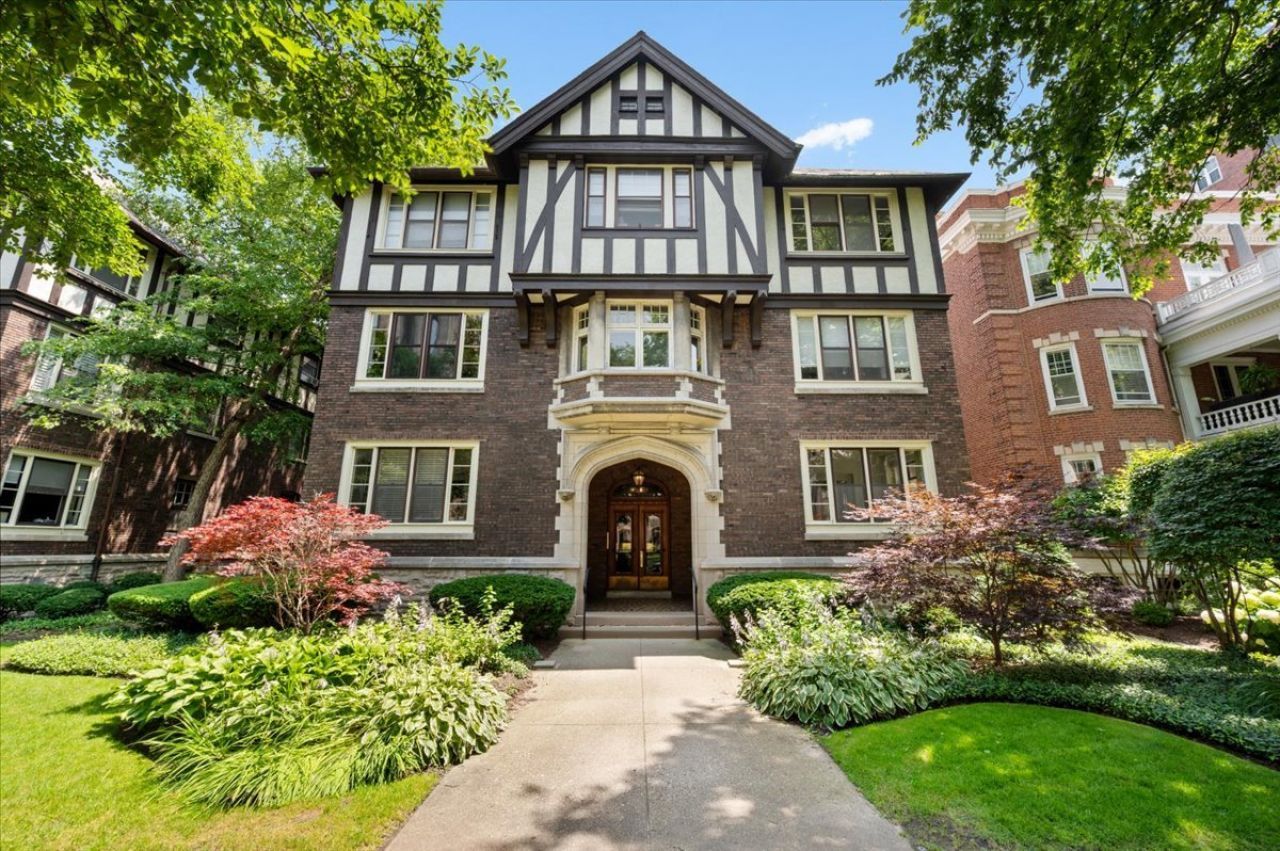
Welcome to 1633 Hinman, Unit 1, a spacious 1st-floor, 4-bedroom, 2-bath condo offering a rare blend of history, charm, and convenient location. Built in 1909 and once celebrated as one of the finest apartment buildings in the state outside Chicago, this beautifully maintained residence sits on a quiet, tree-lined street just steps to downtown Evanston, Northwestern University, and the lakefront. Upon entering, the welcoming foyer includes the original built-in, full-length mirror and leads into an expansive living room anchored by a decorative fireplace and built-in bookcases. The unit features 9.5-foot ceilings, original wood moldings, hardwood floors, and beautifully maintained doors throughout, showcasing the building's architectural pedigree. Through French doors off the living room, a bright, west-facing sunroom offers the perfect home office or sunlit retreat. The formal dining room retains its original wood-beamed ceiling and built-in cabinetry, echoing the building's storied baronial-oak interiors. The open kitchen offers excellent expansion potential plus generous storage via the connected original butler's pantry. Four bedrooms, including one en-suite, provide room for everyone, and a large rear porch is ideal for morning coffee or quiet evening relaxation. The unit also includes in-unit laundry, a huge additional basement storage room, and one exterior parking space. Unbeatable location: steps to coffeehouses, Whole Foods, restaurants, the Evanston Library, Clark Street Beach, the lakefront, parks, buses, and the Davis Street Metra/CTA stations. Enjoy year-round cultural events including arts fairs, Fourth of July celebrations, and lakefront festivals.
Upcoming Open Houses
Open House Saturday July 18th, 12:00pm - 2:00pm
Open House Sunday July 19th, 1:00pm - 3:00pm
Property Features
Property Type: Residential - Condominium
Basement: None
Cooling: Window Unit(s)
Fireplaces: 1
Heating: Radiator(s)
Lot Size: Common
Stories: 3.0
Taxes: $10,958
Year Built: 1908
Amenities
Storage
Built-in Features
Walk-In Closet(s)
Bookcases
Historic/Period Mlwk
Beamed Ceilings
Special Millwork
Separate Dining Room
Pantry
Feature Descriptions
Additional rooms: Heated Sun Room, Foyer, Walk In Closet, Deck
Appliances: Range, Microwave, Dishwasher, Refrigerator, Washer, Dryer
Association Amenities: None
Association Includes: Heat, Water, Insurance, Exterior Maintenance, Lawn Care, Scavenger, Snow Removal
Bath Features: Soaking Tub
Dining Room: Separate
Exterior: Brick
Fireplace: Decorative
Fireplace Location(s): Living Room
HOA Fee: 736/ Monthly
Laundry: Washer Hookup, In Unit
Lot Dimensions: Common
Other Equipment: Intercom, Ceiling Fan(s)
Parcel#: 11184040201001
Parking: Assigned, Off Alley, Alley Access, Garage Faces Side, Yes, Owned
Pet Allowed: Cats OK, Dogs OK
Sewer: Public Sewer
Total Rooms: 8
Township: Evanston
Water: Lake Michigan
Room Sizes
Heated Sun Room: 9X16
Foyer: 8X6
Walk In Closet: 5X4
Deck: 17X8
Bedroom 2: 13X10
Bedroom 3: 11X11
Bedroom 4: 8X11
Dining Room: 12X19
Kitchen: 13X10
Laundry: 4X7
Living Room: 14X17
Primary Bedroom: 12X14
Local Schools
High School: Evanston Twp High School
Middle School: Nichols Middle School
Elementary School: Dewey Elementary School
School District: District 202
Listed By / Shown By
Listed By
Agency Name: @properties Christie's International Real Estate
Agency Phone: 847-763-0200
Shown By
Agent Name: Mathew Rinaldi
Agent Phone: Cell: (815) 298-7035
Agency Title: Gambino Realtors

Estimate Your Payment
Estimated Payment
$ 4,002.08 per month $2,902.54 Principal & Interest $913.17 Property Tax $186.38 Homeowner's InsuranceChange Payment Information



Member Participants (and their affiliated licensees, if applicable) shall indicate on their websites that IDX information is provided exclusively for consumers’ personal non-commercial use, that it may not be used for any purpose other than to identify prospective properties consumers may be interested in purchasing, that the data is deemed reliable but is not guaranteed by MLS GRID, and that the use of the MLS GRID Data may be subject to an end user license agreement prescribed by the Member Participant’s applicable MLS if any and as amended from time to time. MLS GRID may, at its discretion, require use of other disclaimers as necessary to protect Member Participant, and/or their MLS from liability.
Based on information submitted to the MLS GRID. All data is obtained from various sources and may not have been verified by broker or MLS GRID. Supplied Open House Information is subject to change without notice. All information should be independently reviewed and verified for accuracy. Properties may or may not be listed by the office/agent presenting the information.
Privacy Policy / DMCA Notice / ADA Accessibility


This site is hosted, designed and copyright
© 1994 - 2026 by
Delta Media Group, Inc. -- Patent Pending --
1633 Hinman Avenue , Unit 1 | MLS# 12676623
This condo located at 1633 Hinman Avenue , Unit 1, Evanston, IL 60201 is currently listed for sale with an asking price of $639,000. This property was built in 1908 and has 4 bedrooms and 2 full baths. Hinman Avenue , Unit 1 is located within the District 202 school district. Search Evanston real estate on mrinaldi.gogambino.com today.