

BEDS4
BATHS3 full 1 partial
SQUARE FEET2,911
MLS#2027584
STATUSActive
PROPERTY TYPEResidential - Single Family
SUBDIVISIONBriar Crest
SCHOOLMilton
Listing Courtesy of:
Stark Company, REALTORS

Property Description
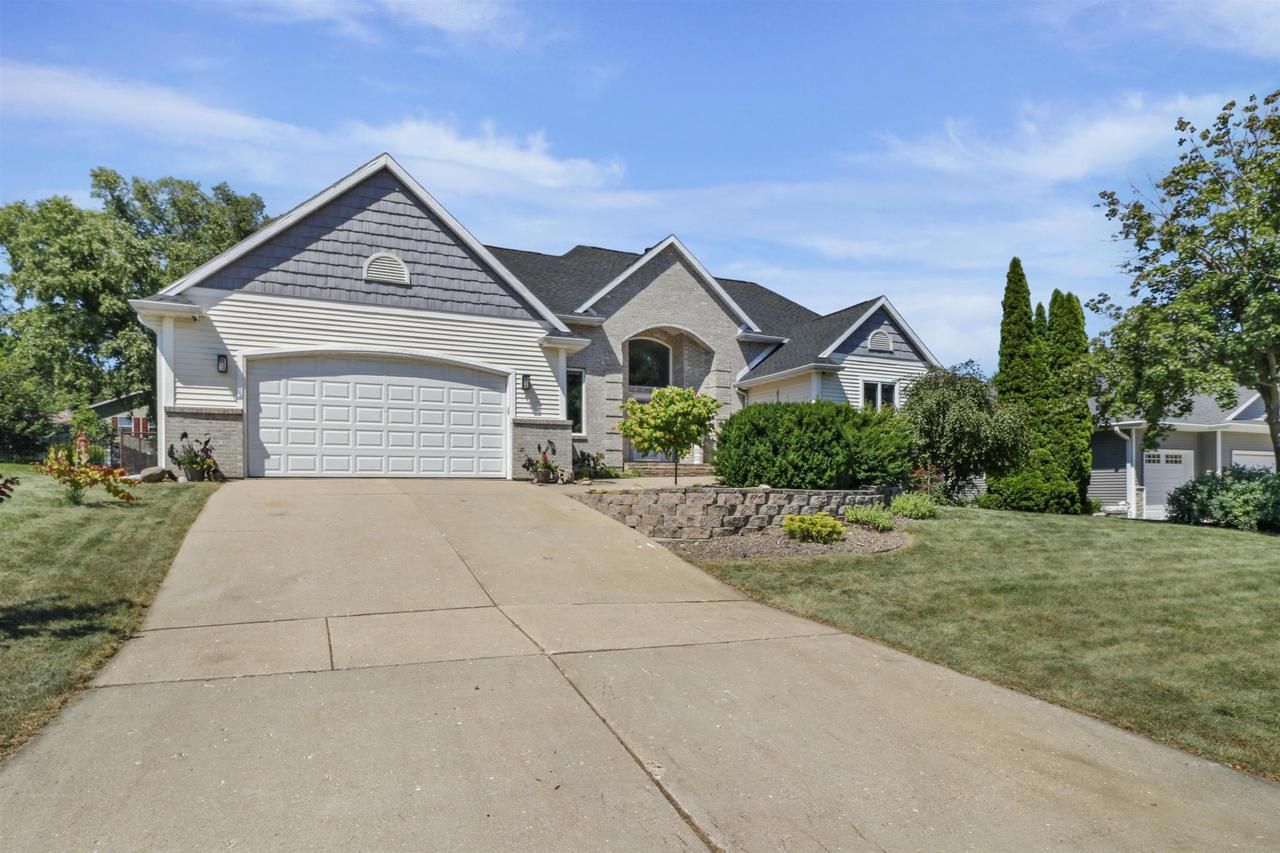
Gracefully designed & beautifully updated, this Briar Crest ranch in the sought-after Milton School Dist. blends timeless elegance with effortless living. An open-concept floor plan centers around an inviting living room, while the chef's kitchen features a Wolf Range, Sub-Zero refrigerator & granite countertops. Elegant columns frame the formal dining room & custom California Closets enhance the 3 main level bedrooms. The finished lower level offers a 4th bedroom, second gas fireplace & wet bar. Outside, enjoy a private backyard with a spacious deck, gazebo with gas fire pit & playset. Recent updates include a new roof and sump pump(2026), reverse osmosis system & water softener (2024), furnace (2019) and A/C & water heater
Upcoming Open Houses
Open House Saturday July 18th, 12:30pm - 2:30pm
Open House Sunday July 19th, 10:30am - 12:30pm
Property Features
Property Type: Residential - Single Family
Basement: Yes
Garage: 2 car attached
Home Style: Ranch
Lot Size: 0.25 Acres
Stories: 1.0
Taxes: $7,649
Year Built: 1997
Amenities
Cathedral/vaulted ceiling
Water Softener
Some Smart Home Features
Deck
Gazebo
Appliances
Range/Oven
Refrigerator
Dishwasher
Microwave
Washer
Dryer
Feature Descriptions
Basement: Full, Finished, Sump Pump, Poured Concrete
Bathroom: At least 1 Tub, Master Bedroom Bath: Full, Master Bedroom Bath, Master Bedroom Bath: Walk-In Shower
Building: 1 Story
Data Source: WIREX_SCW
Exterior: Vinyl, Wood
Heating/Cooling: Forced Air, Central Air
Heating Fuel: Natural Gas
Lot Dimensions: 90x120
Water/Waste: Municipal Water, Municipal Sewer
Room Sizes
Bedroom 2: 11x12 Level Main
Bedroom 3: 10x10 Level Main
Bedroom 4: 14x10 Level Lower
Den/Office: 8x6 Level Lower
Dining Room: 13x10 Level Main
Kitchen: 15x12 Level Main
Living Room: 17x15 Level Main
Primary Bedroom: 16x12 Level Main
Local Schools
High School: Milton
Middle School: Milton
School District: Milton
Listed By / Shown By
Listed By
Agency Name: Stark Company, REALTORS
Shown By
Agent Name: Mathew Rinaldi
Agent Phone: Cell: (815) 298-7035
Agency Title: Gambino Realtors
Estimate Your Payment
Estimated Payment
$ 3,223.60 per month $2,430.14 Principal & Interest $637.42 Property Tax $156.04 Homeowner's InsuranceChange Payment Information


Privacy Policy / DMCA Notice / ADA Accessibility


This site is hosted, designed and copyright
© 1994 - 2026 by
Delta Media Group, Inc. -- Patent Pending --
3507 Cricketeer Drive | MLS# 2027584
This single family home located at 3507 Cricketeer Drive, Janesville, WI 53546 is currently listed for sale with an asking price of $535,000. This property was built in 1997 and has 4 bedrooms and 3 full and 1 partial baths with 2911 sq. ft. Cricketeer Drive is located in the Briar Crest subdivision within the Milton school district. Search Briar Crest real estate on mrinaldi.gogambino.com today.