

BEDS2
BATHS2 full
SQUARE FEET1,264
MLS#12659342
STATUSActive
PROPERTY TYPEResidential - Condominium
SCHOOLDistrict 86
Property Description
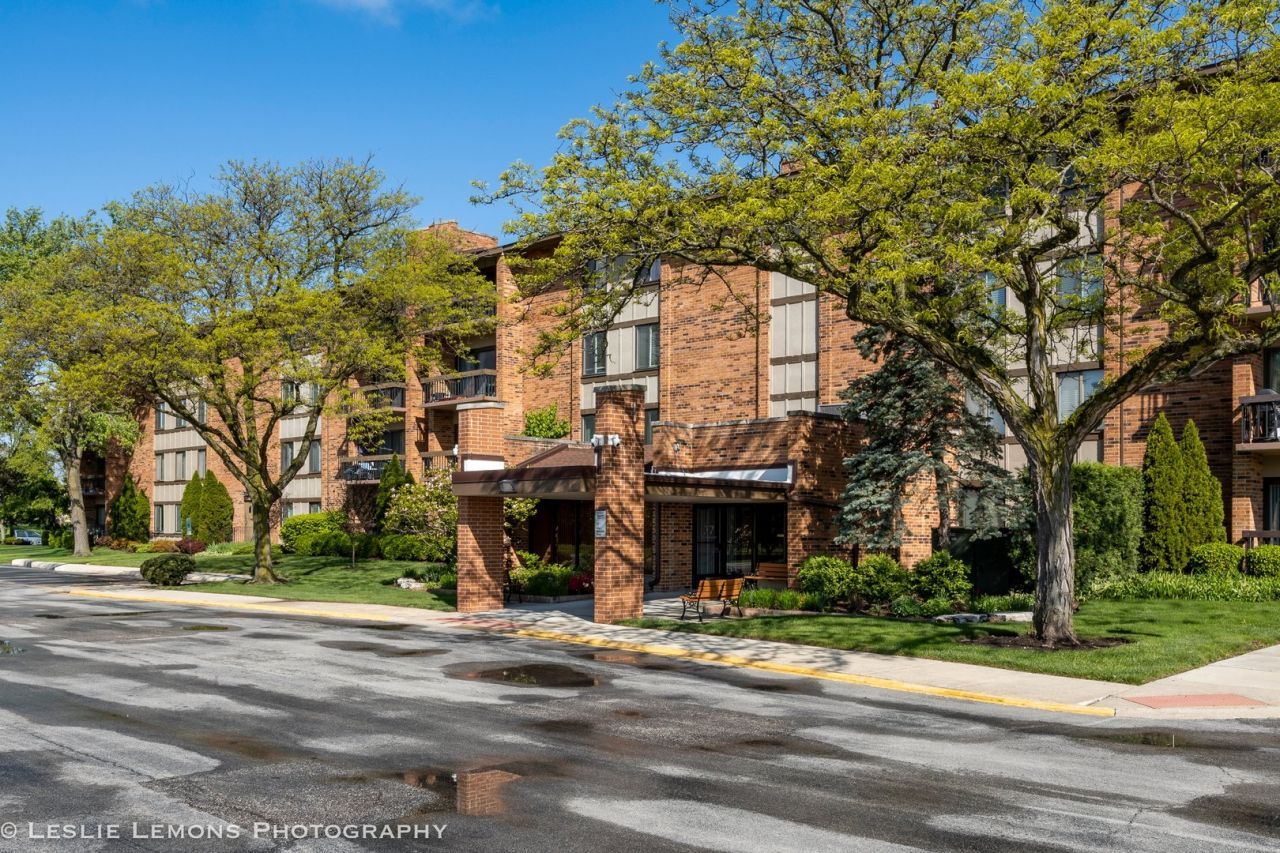
Stunning fourth floor condo. One car garage space. Home was remodeled with extraordinary upgraded feautres. New Air conditioner and Furnace installed 6-17-2026. Bedroom windows and the living room sliding door window were replaced. Just replaced middle panel of the slider this year. Beautiful full dimension, wide plank hardwood flooring, travertine stone flooring (stone baseboard as well), and outstanding stone floor bathrooms (stone baseboard as well). Updated doors and woodwork- All Solid core paneled doors to rooms & closets and decorative, wide wood baseboard trim through out. Addtional trim added to all door frame trim to enhance frame dimension. Lighting updated. Kitchen has Thomasville custom maple cabinetry, stone full wall backsplash surrounding granite countertops. Stainless steel appliances. Bosch dishwasher new, Feb 2026. Pantry cabinet added as well. Primary bathroom remodeled & created with a one of a kind floating vanity made from Ipe and Sapelle specialty woods. Travertine stone, countertop, double Kohler sinks with water fall fixtures. Primary Bedroom 21x12, has custom built-in maple bookshelves and a custom one of a kind modern black stained wood closet plan measuring 7x6 ft. with built-in 7 ft long shoe shelving and shoe compartments on each side of the closet, shelving and multiple level hanging racks. Second bedroom has custom built-in maple bookshelves. Hallway full bath with Feb. 2026 new vanity and fixtures. Remodeled, Stone inspired porcelain tile surrounds all shower walls. New double sprayer wand shower heads in both bathrooms, March 2026. Most rooms were recently painted this year; kitchen, foyer & hallway, primary bathroom were fully painted. Electrical and plumbing upgrades. Newer garbage disposal. Balcony. New Garage floor seal application. Heated garage. Fabulous new pool and updated clubhouse with exercise room. Tennis courts. Serene pond and walkways. Agent Owned. Pets welcomed, 25 lb max. weight. Outdoor guest and additional parking. Easy Access to I55 and I88 highways.
Property Features
Property Type: Residential - Condominium
Basement: None
Cooling: Central Air
Garage: 1
Heating: Electric
Lot Size: common
Stories: 4.0
Taxes: $3,316
Year Built: 1974
Amenities
Elevator
Storage
Walk-In Closet(s)
Bookcases
Open Floorplan
Granite Counters
Lobby
Pantry
Replacement Windows
Feature Descriptions
Additional rooms: No additional rooms
Association Amenities: Elevator in Residence, Storage, Pool, Tennis Court(s), Clubhouse, Patio, Private Inground Pool, School Bus, Trail(s)
Association Includes: Water, Clubhouse, Exercise Facilities, Pool, Exterior Maintenance, Lawn Care, Scavenger, Snow Removal
Exterior: Brick
HOA Fee: 623/ Monthly
Laundry: Washer Hookup, In Unit
Lot Dimensions: common
Other Equipment: TV-Cable, Ceiling Fan(s)
Parcel#: 0923110036
Parking: Heated Garage, Yes, Garage Owned, Attached, Garage
Pet Allowed: Number Limit
Sewer: Public Sewer
Total Rooms: 5
Township: Downers Grove
Water: Public
Room Sizes
Bedroom 2: 15X11
Dining Room: 12X10
Family Room: 21X12
Kitchen: 15X9
Primary Bedroom: 21X12
Local Schools
High School: Hinsdale South High School
Middle School: Gower Middle School
Elementary School: Gower West Elementary School
School District: District 86
Listed By / Shown By
Listed By
Agency Name: RE/MAX of Naperville
Agency Phone: 630-420-1220
Shown By
Agent Name: Mathew Rinaldi
Agent Phone: Cell: (815) 298-7035
Agency Title: Gambino Realtors

Estimate Your Payment
Estimated Payment
$ 2,089.08 per month $1,703.37 Principal & Interest $276.33 Property Tax $109.38 Homeowner's InsuranceChange Payment Information



Member Participants (and their affiliated licensees, if applicable) shall indicate on their websites that IDX information is provided exclusively for consumers’ personal non-commercial use, that it may not be used for any purpose other than to identify prospective properties consumers may be interested in purchasing, that the data is deemed reliable but is not guaranteed by MLS GRID, and that the use of the MLS GRID Data may be subject to an end user license agreement prescribed by the Member Participant’s applicable MLS if any and as amended from time to time. MLS GRID may, at its discretion, require use of other disclaimers as necessary to protect Member Participant, and/or their MLS from liability.
Based on information submitted to the MLS GRID. All data is obtained from various sources and may not have been verified by broker or MLS GRID. Supplied Open House Information is subject to change without notice. All information should be independently reviewed and verified for accuracy. Properties may or may not be listed by the office/agent presenting the information.
Privacy Policy / DMCA Notice / ADA Accessibility


This site is hosted, designed and copyright
© 1994 - 2026 by
Delta Media Group, Inc. -- Patent Pending --
77 Lake Hinsdale Drive, Unit 402 | MLS# 12659342
This condo located at 77 Lake Hinsdale Drive, Unit 402, Willowbrook, IL 60527 is currently listed for sale with an asking price of $375,000. This property was built in 1974 and has 2 bedrooms and 2 full baths with 1264 sq. ft. Lake Hinsdale Drive, Unit 402 is located within the District 86 school district. Search Willowbrook real estate on mrinaldi.gogambino.com today.